Construction Monitoring · Sample analysis
249F+86H · Jebel Ali Village, Dubai, UAE
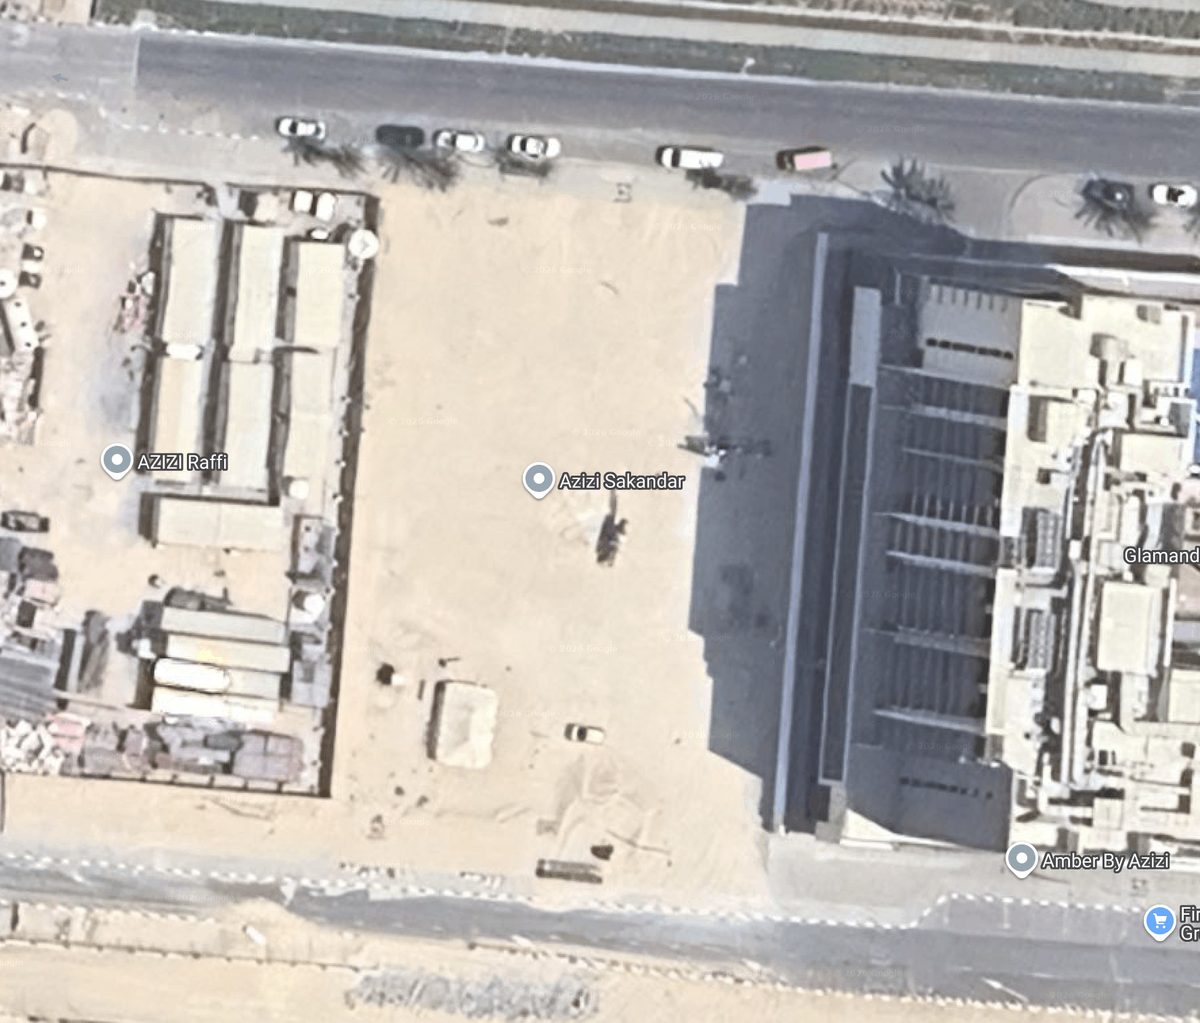
Active build — on the rise this period
The main structure is gaining floors, staging is active and the site compound is established. Signals point to a project progressing on pace.
Executive summary
The site at Jebel Ali Village is in an active super-structure phase: the main building shows a regular column grid with roughly 12 cast floor slabs — about two more than 30 days ago. Material is staged beside the structure and an established compound of offices and cabins sits on the west of the plot, so the project reads as mobilised and supplied rather than paused. An adjacent graded plot appears reserved for a following phase. Overall the signals are consistent with steady progress on the reported programme.
Change since last pass
Site snapshot
Progress scorecard
Key findings
OBSERVED seen in imagery · AI-INFERRED model estimate
Vertical structure rising — multiple floor slabs cast
The main building shows repeated floor slabs and a regular column grid, consistent with an active super-structure phase.
Active material staging and laydown
Adjacent cleared ground holds staged materials and plant — a site that is supplied and working, not paused.
Established site compound (offices & cabins)
Two rows of site cabins and offices on the west of the plot indicate a mobilised, managed project.
Cleared plot reserved for next phase
An open, graded plot beside the tower reads as space held for a following phase or groundworks.
Pace consistent with active construction
Compared with a typical earlier-stage footprint, the slab count suggests steady vertical progress between passes.
Progress — what the imagery answers
Each question is scored 0–10 and labelled OBSERVED (seen in imagery) or AI-INFERRED (modelled).
Is the structure actively progressing?
9.0/10Yes — a regular column grid with multiple cast floor slabs is the clearest overhead signal of an active vertical-build phase, not a stalled site.
How many floors are evident this pass?
8.5/10About 12 floor slabs are distinguishable, roughly two more than the comparable earlier footprint — indicating steady vertical gain.
Is the site supplied and working?
8.5/10Active material staging and laydown sits beside the structure, with an established offices-and-cabins compound — a mobilised, managed project.
Is there space for a following phase?
7.0/10An open, graded plot adjacent to the tower reads as reserved for a next phase or groundworks.
Does pace match the reported schedule?
8.0/10The observed slab count and staging are consistent with an on-programme build; no obvious stall or de-mobilisation is visible.
Why it matters financially
Stage-gated construction finance is released against verified milestones. An independent, dated read of vertical progress lets a lender or developer confirm a drawdown — or catch a slip early. On a tower of this scale, a one-month schedule slip can carry six-figure financing-and-overhead cost; catching it a pass earlier is the return.
Recommended actions
- NowReconcile against the programme
Compare the ~12 observed slabs and current footprint with the contractor's reported milestone before the next drawdown or board update.
- SoonConfirm the next milestone
Set the floor/area target expected by the next pass so progress can be verified objectively rather than self-reported.
- MonitorSchedule recurring passes
Keep a monthly cadence to catch any slowdown early — the cost of a missed slip far exceeds the cost of monitoring.
Construction Monitoring analysis
This site at Jebel Ali Village is clearly in an active super-structure phase. The main building shows a regular column grid with multiple cast floor slabs — the single clearest overhead signal that vertical construction is progressing rather than stalled.
The supporting evidence backs that up. Material is staged and laid down beside the structure, and an established site compound of offices and cabins sits on the western edge of the plot — together these read as a mobilised, supplied, and managed project, not one between phases.
There is also an open, graded plot adjacent to the tower that reads as space reserved for a following phase or groundworks — useful context for anyone tracking the full programme rather than a single building.
For a developer, lender, or main contractor, the value is independent verification: an objective, dated record of progress you can check against the reported schedule — confirming milestones (or catching slippage) from orbit, without a site visit, and repeatable every pass.
The full report · 8 sections
This sample demonstrates 4 of the 8 sections your live report includes. Highlighted rows are shown above; the rest are generated for paying accounts.
- 01Executive summaryin this sample
- 02Technical progressin this sample
- 03Site intelligence & logisticsin this sample
- 04Visual verificationin this sample
- 05Security, risk & legal
- 06Financial verification & lender insight
- 07Equipment & asset intelligence
- 08Safety & hazard mitigation
Methodology & data sources
This sample is built from a single high-resolution reference frame with an illustrative analysis overlay. Production reports track construction from dated satellite passes on a regular cadence, comparing footprint, floor-slab count, crane presence and staging pass-over-pass. Floor and area figures are estimates from overhead geometry; financial figures are illustrative.
Want this for your property?
Enter any address or coordinates — your report lands in your inbox and dashboard.
Sample / demonstration report. Findings are illustrative and not a survey, appraisal, or legal advice. © PropOrbit.